12 · Academic · Studio
Vertical Horizon
Transforming a horizontal village slated for removal into a cutting-edge vertical skyscraper, and a new architectural identity for Shenzhen.
- Category
- Academic · Studio
- Location
- Futian District, Shenzhen, China
- Year
- Sep – Dec 2023
- Role
- Concept 50% · Digital modelling 70% · Structural analysis 60% · Diagrams 50% · Render 30%
- Advisor
- Christopher A. Battaglia
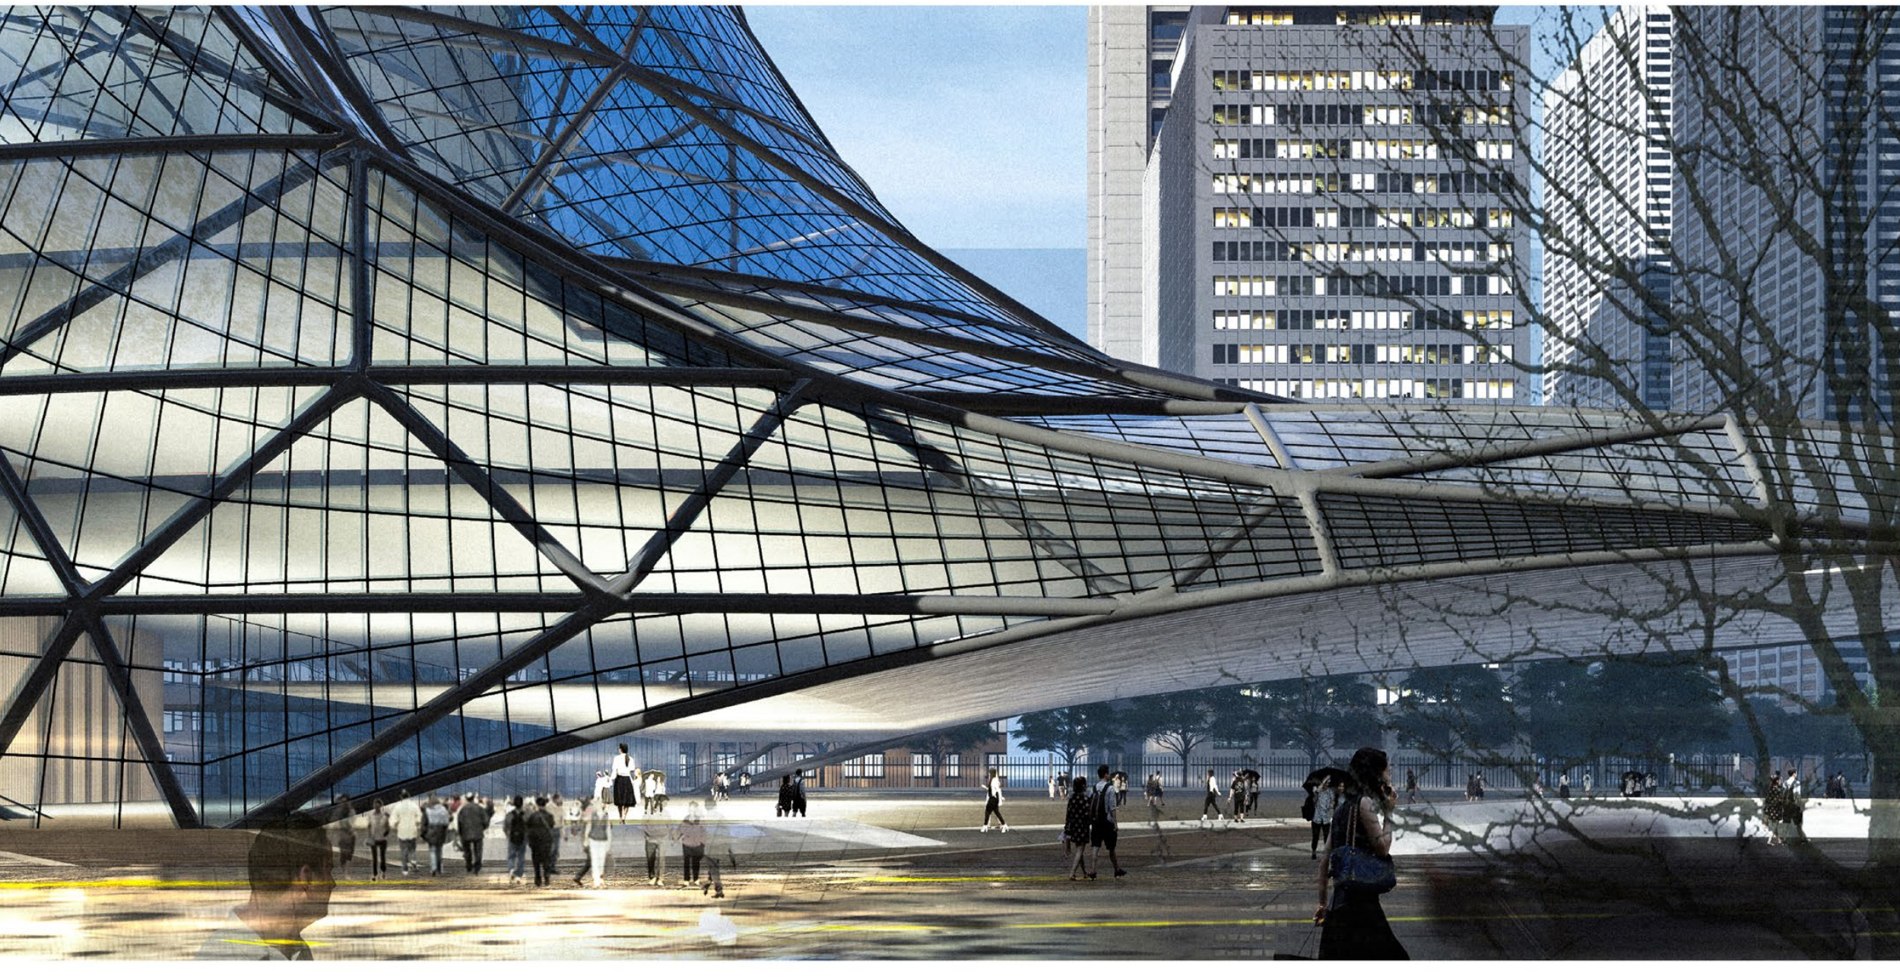
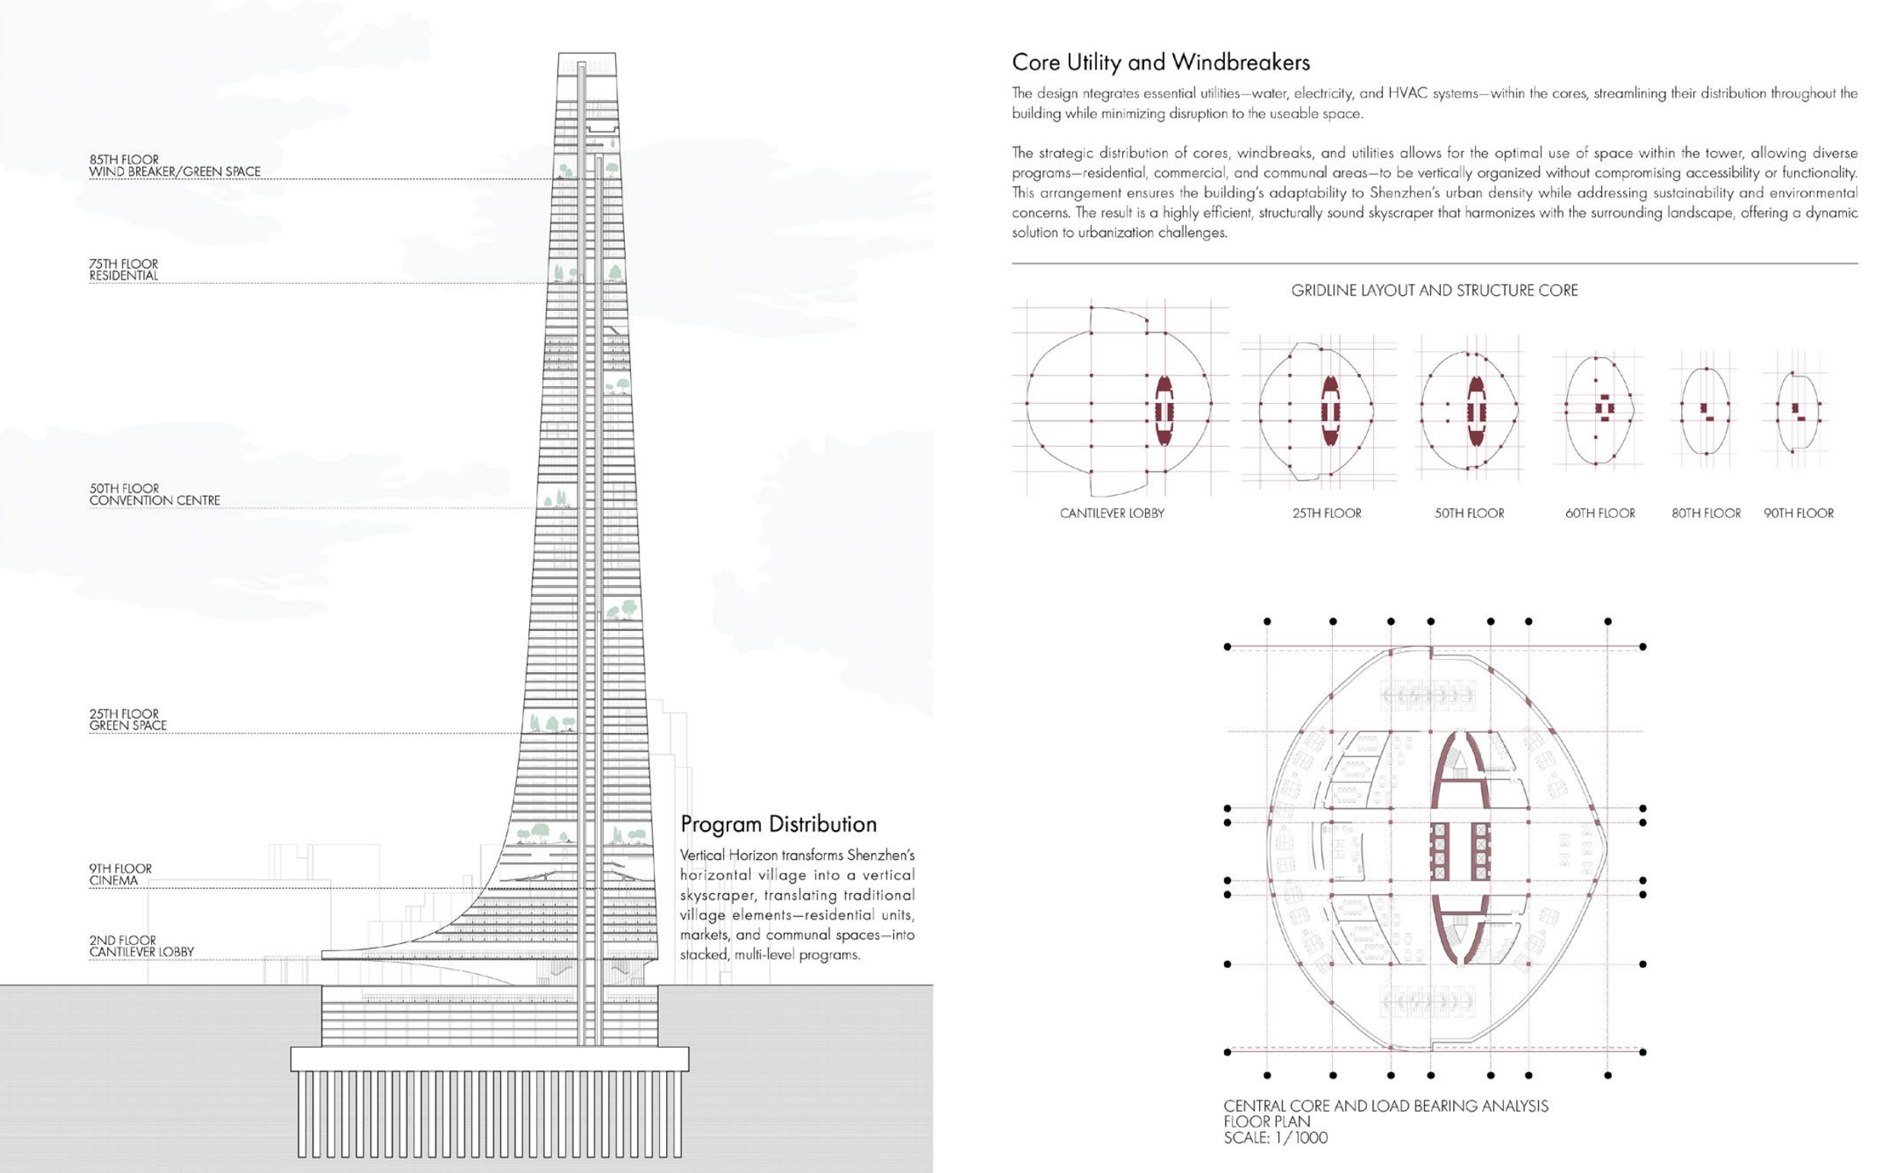
Vertical Horizon explores the future of urban living in Shenzhen by turning a traditional horizontal village into a high-rise tower. It blends modern design with the historical fabric of the village, stacking residential units, markets, and communal spaces into multi-level programs.
Overview
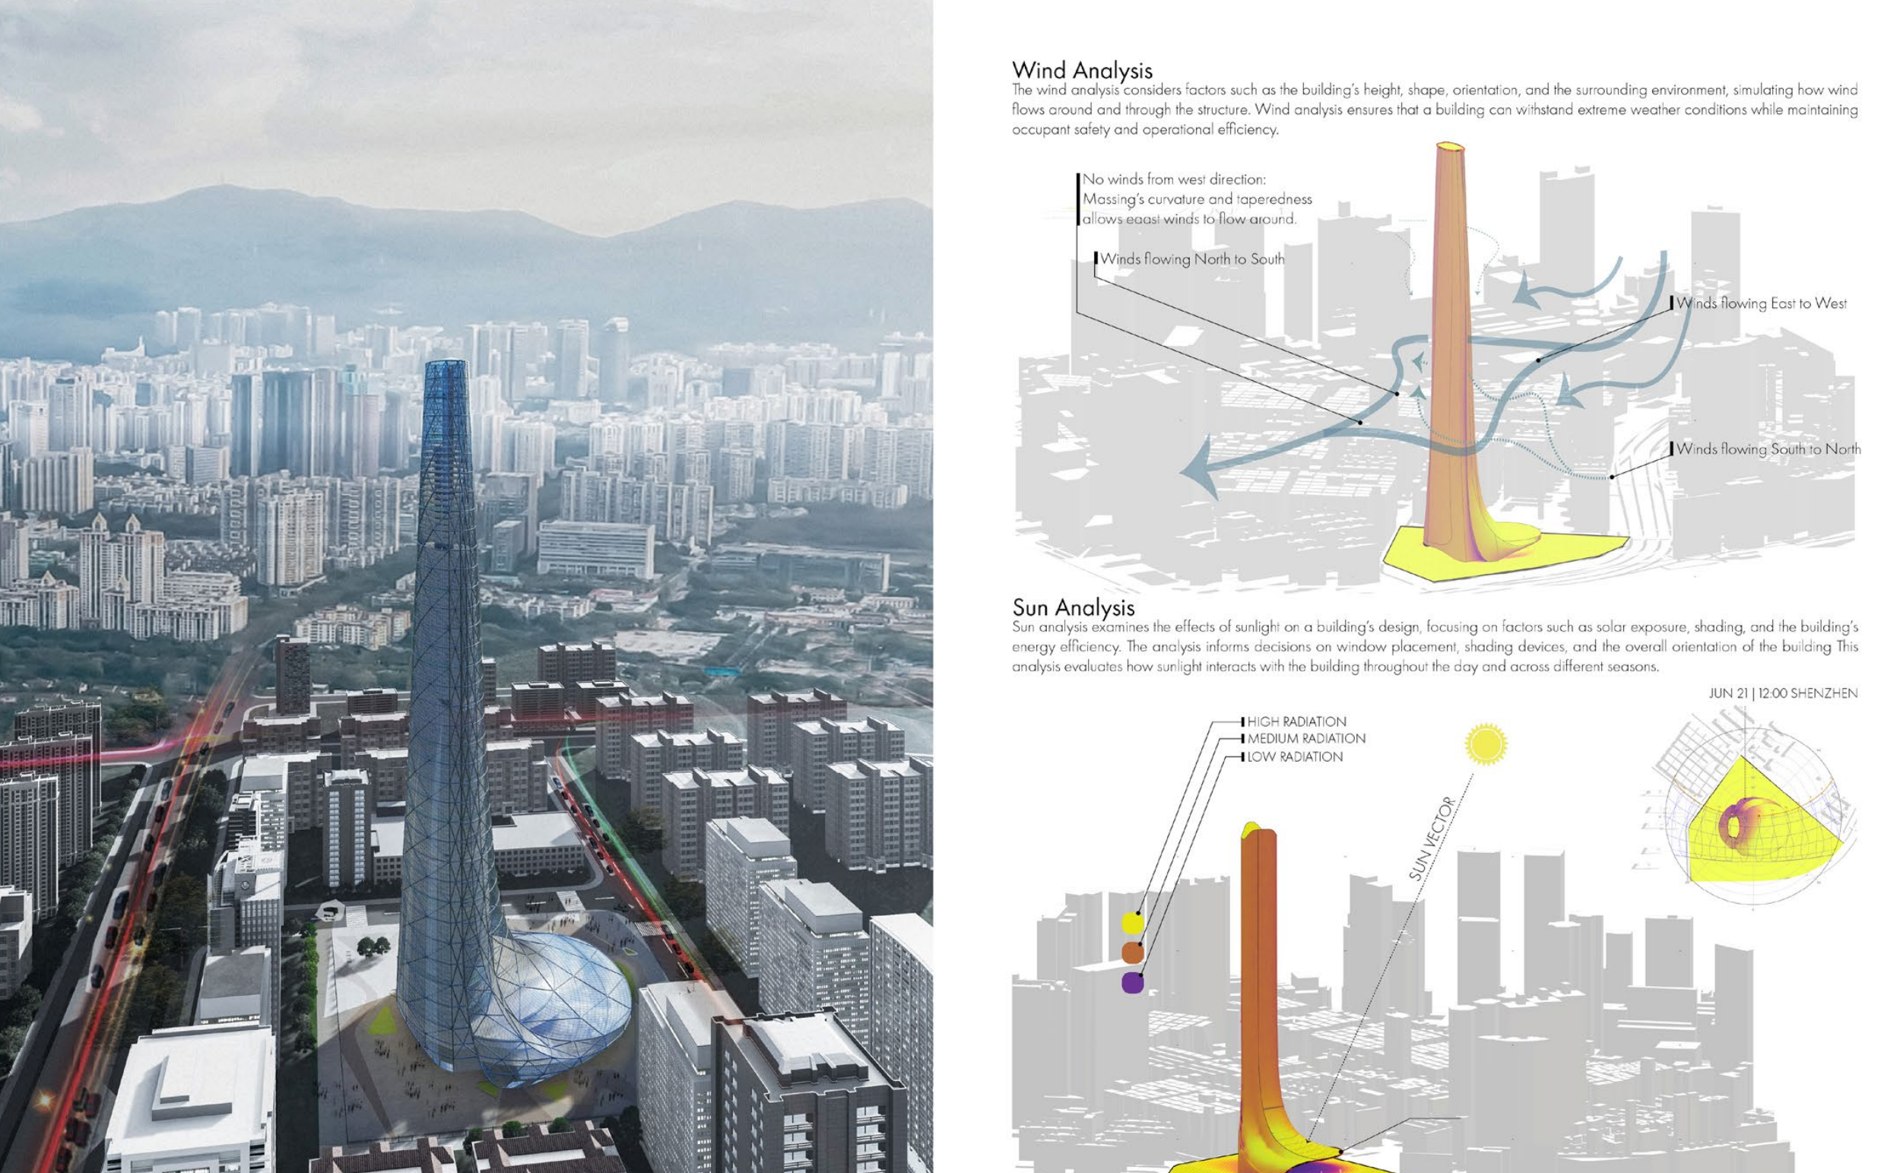
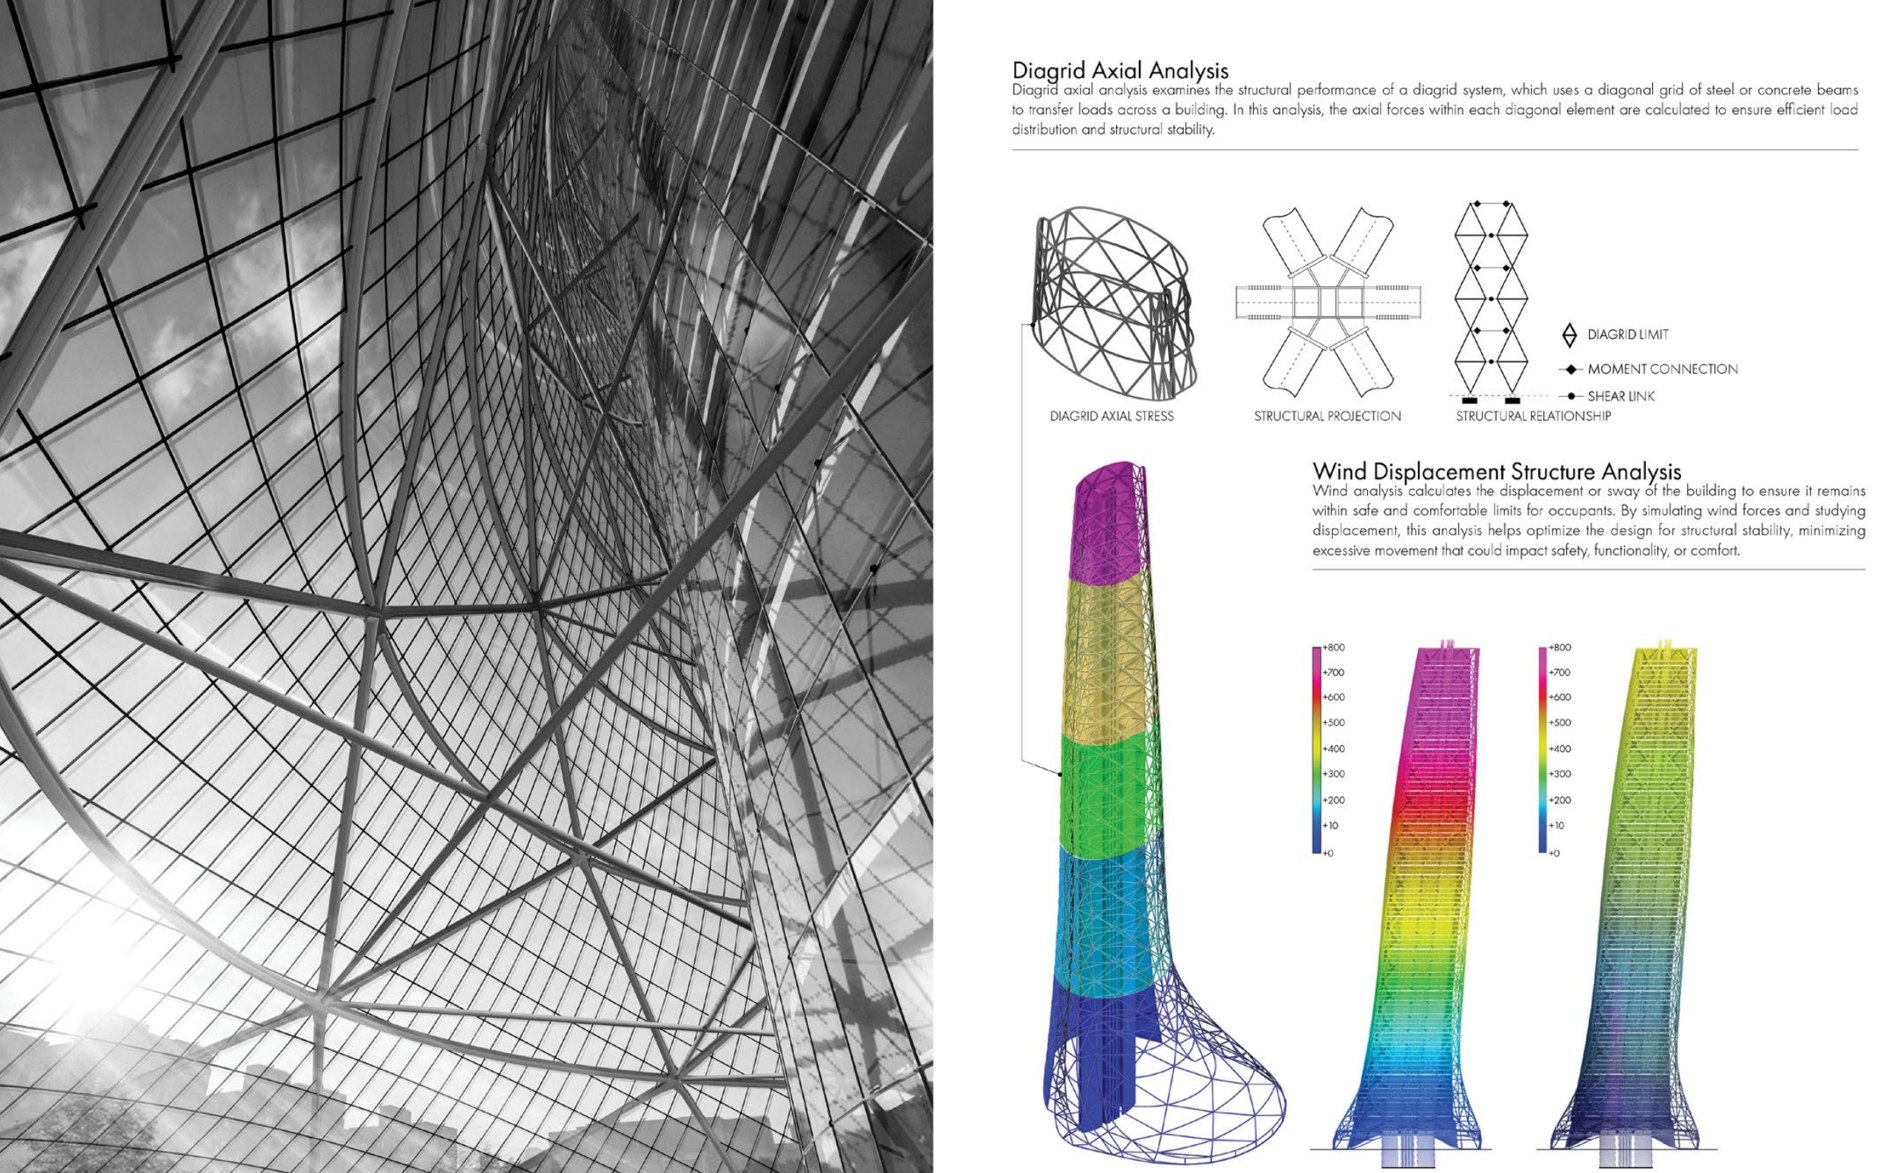
By analyzing the structural and social aspects of high-rise living, from a diagrid structure and core distribution to wind and solar performance, the project redefines space utilization, sustainability, and community within Shenzhen's rapidly evolving urban landscape, challenging conventional notions of verticality.
Portfolio spreads (4)
Click any spread to enlarge; use the arrows or your keyboard to move through the set.
 ⊕
⊕ ⊕
⊕ ⊕
⊕ ⊕
⊕