Retrofit advice is often presented as a list: add insulation, replace windows, seal leaks, install heat pumps. Each measure may be useful. The harder question is whether the measures work together, and whether the resulting building is appropriate for its owner, occupants, budget, and existing construction.
For a historic masonry rowhouse, “enough” cannot be defined by insulation thickness alone. It is a balance among energy demand, moisture safety, comfort, cost, disruption, floor-area loss, and the ability to coordinate work across the whole enclosure.
One way to make that decision more legible is to compare three levels of intervention.
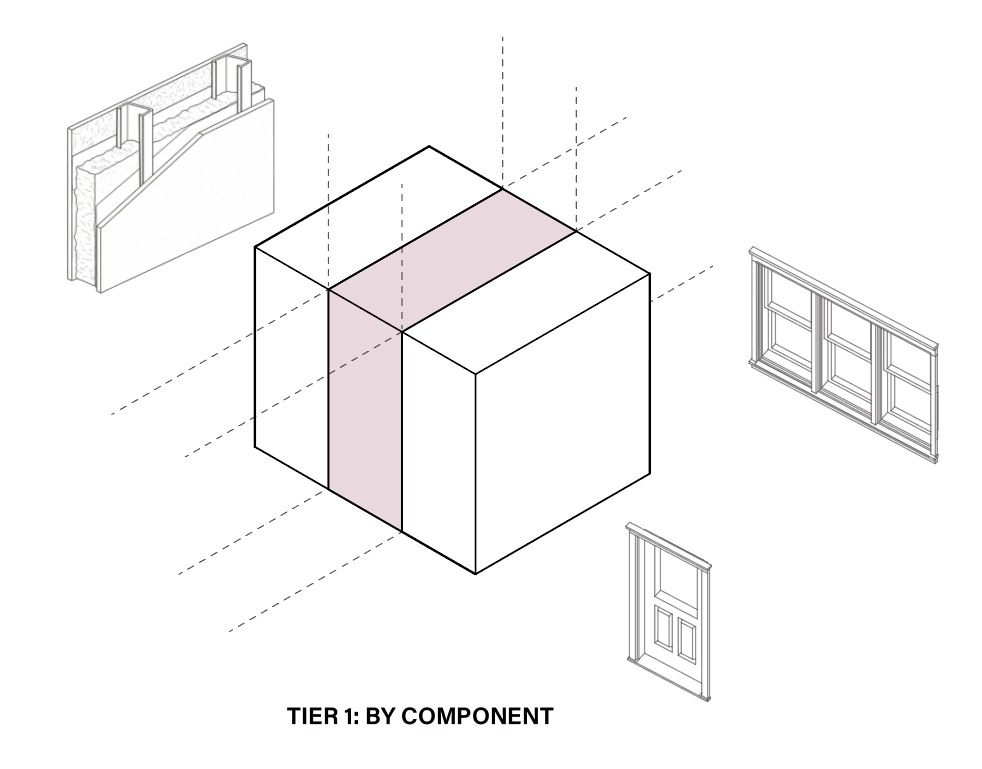
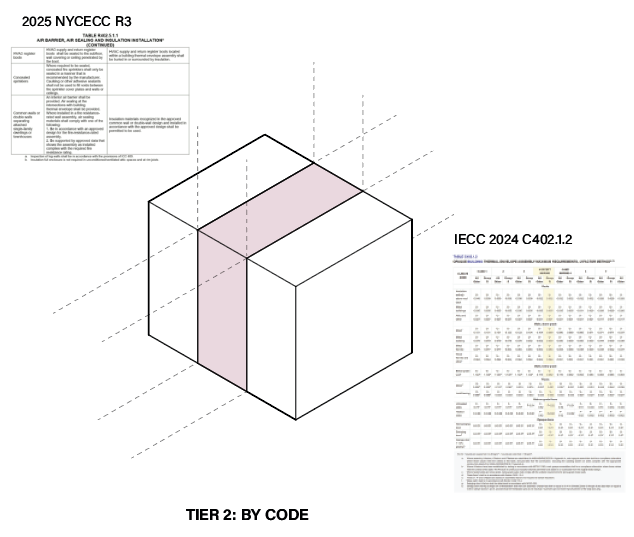
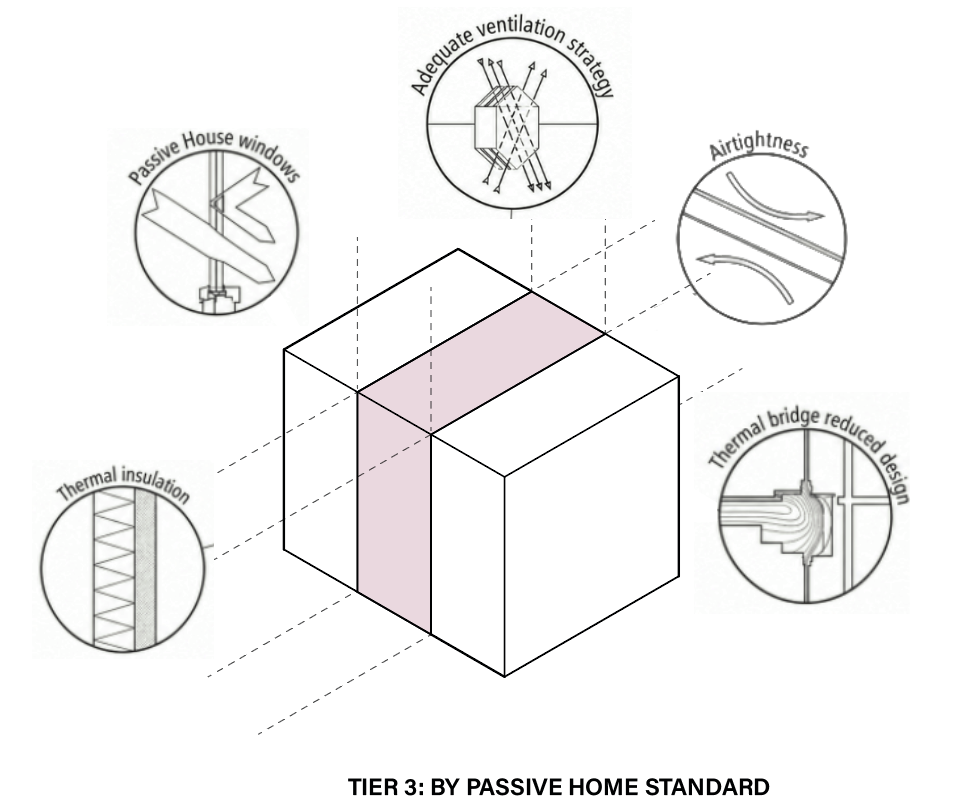
Tier 1, Component retrofit
A component retrofit addresses individual elements, often when they fail or when a renovation creates an opportunity. Typical measures include roof insulation, selective air sealing, window repair or replacement, and a heating-system upgrade.
The advantage is accessibility. Work can be phased, and owners can target an immediate problem such as drafts, high heating bills, or an aging boiler. The risk is fragmentation. A tighter window may reduce infiltration without providing a ventilation strategy. Interior insulation may change the temperature and drying behavior of masonry. A new heat pump may be sized around loads that later envelope work substantially reduces.
Component work is not inherently superficial. It becomes weak when each project is designed as though no later project will follow.
Tier 2, Code-aligned retrofit
A code-aligned retrofit coordinates more of the enclosure and systems and brings altered work into compliance with the applicable energy code. New York City’s Department of Buildings explains that the NYCECC applies to alterations and regulates items within the project scope, including insulation, windows, mechanical systems, ventilation, and air sealing.
Code establishes a minimum legal threshold, not a universal optimum and not necessarily a whole-building outcome. An alteration can comply while leaving major untouched portions of the building unchanged. This tier is nevertheless important because it can move a project from isolated products toward coordinated assemblies, documented performance values, and inspectable details.
Tier 3, Passive House / EnerPHit
EnerPHit is the Passive House Institute’s retrofit standard for existing buildings. It recognizes that foundations, historic fabric, existing geometry, and other constraints can make the new-construction Passive House standard impractical. The emphasis is on a whole-building system: a highly insulated and airtight enclosure, reduced thermal bridging, high-performance windows, and balanced ventilation with heat recovery.
At this level, the project is no longer a collection of upgrades. Window placement affects thermal bridges and airtightness. Airtightness affects ventilation. Envelope improvements reduce heating and cooling loads, which affect equipment selection. Moisture behavior must be evaluated alongside thermal performance.
The real distinction is coordination
The three tiers are not simply “small, medium, and large.” They represent different degrees of system integration.
| Question | Component | Code-aligned | EnerPHit-level |
|---|---|---|---|
| Primary goal | Solve a local problem | Meet requirements for altered work | Transform whole-building performance |
| Typical scope | Selected elements | Coordinated envelope and systems | Continuous thermal, air, and ventilation strategy |
| Upfront disruption | Lower | Moderate | High |
| Risk of future lock-in | High without a plan | Moderate | Lower if comprehensively designed |
| Quality assurance | Project-dependent | Code documentation and inspection | Modeling, testing, detailing, and certification process |
The best level is not automatically the deepest one. A carefully planned component retrofit may be the right choice for an occupied building with limited capital. A major gut renovation may justify a much deeper intervention because walls, roofs, and services are already exposed.
Enough for what, and when?
The decision should begin with the building’s condition and the owner’s long-term plan:
- What is failing now?
- Which assemblies will become inaccessible after this project?
- Will future work connect cleanly to today’s air and thermal control layers?
- Could today’s equipment become oversized after later envelope improvements?
- Does interior insulation require masonry testing or hygrothermal analysis?
- Is the project optimizing first cost, long-term energy, comfort, carbon, resilience, or certification?
The Passive House Institute’s step-by-step EnerPHit approach is useful even when construction cannot happen all at once: define the final condition first, then sequence measures so that one improvement does not block the next.
The most defensible answer to “How much retrofit is enough?” is therefore not a single R-value or certification label. It is the level of intervention that meets a clearly stated performance goal without creating moisture risk, stranded work, or incompatible future steps.
The real question left for discussion is then, how can a home owner know what decisions to make? This thesis hope to create a homeowner manual that would be a base guidebook to better understand which retrofit strategy is needed, and approximately how much per each tier.