Retrofitting: NYC Rowhouses
- Author
- Jenny (Xin Yu) Ye
- Program
- M.Arch, Cornell AAP
- Case study
- 1901 Brooklyn row house, CZ 4A
- Tool
- WUFI Passive
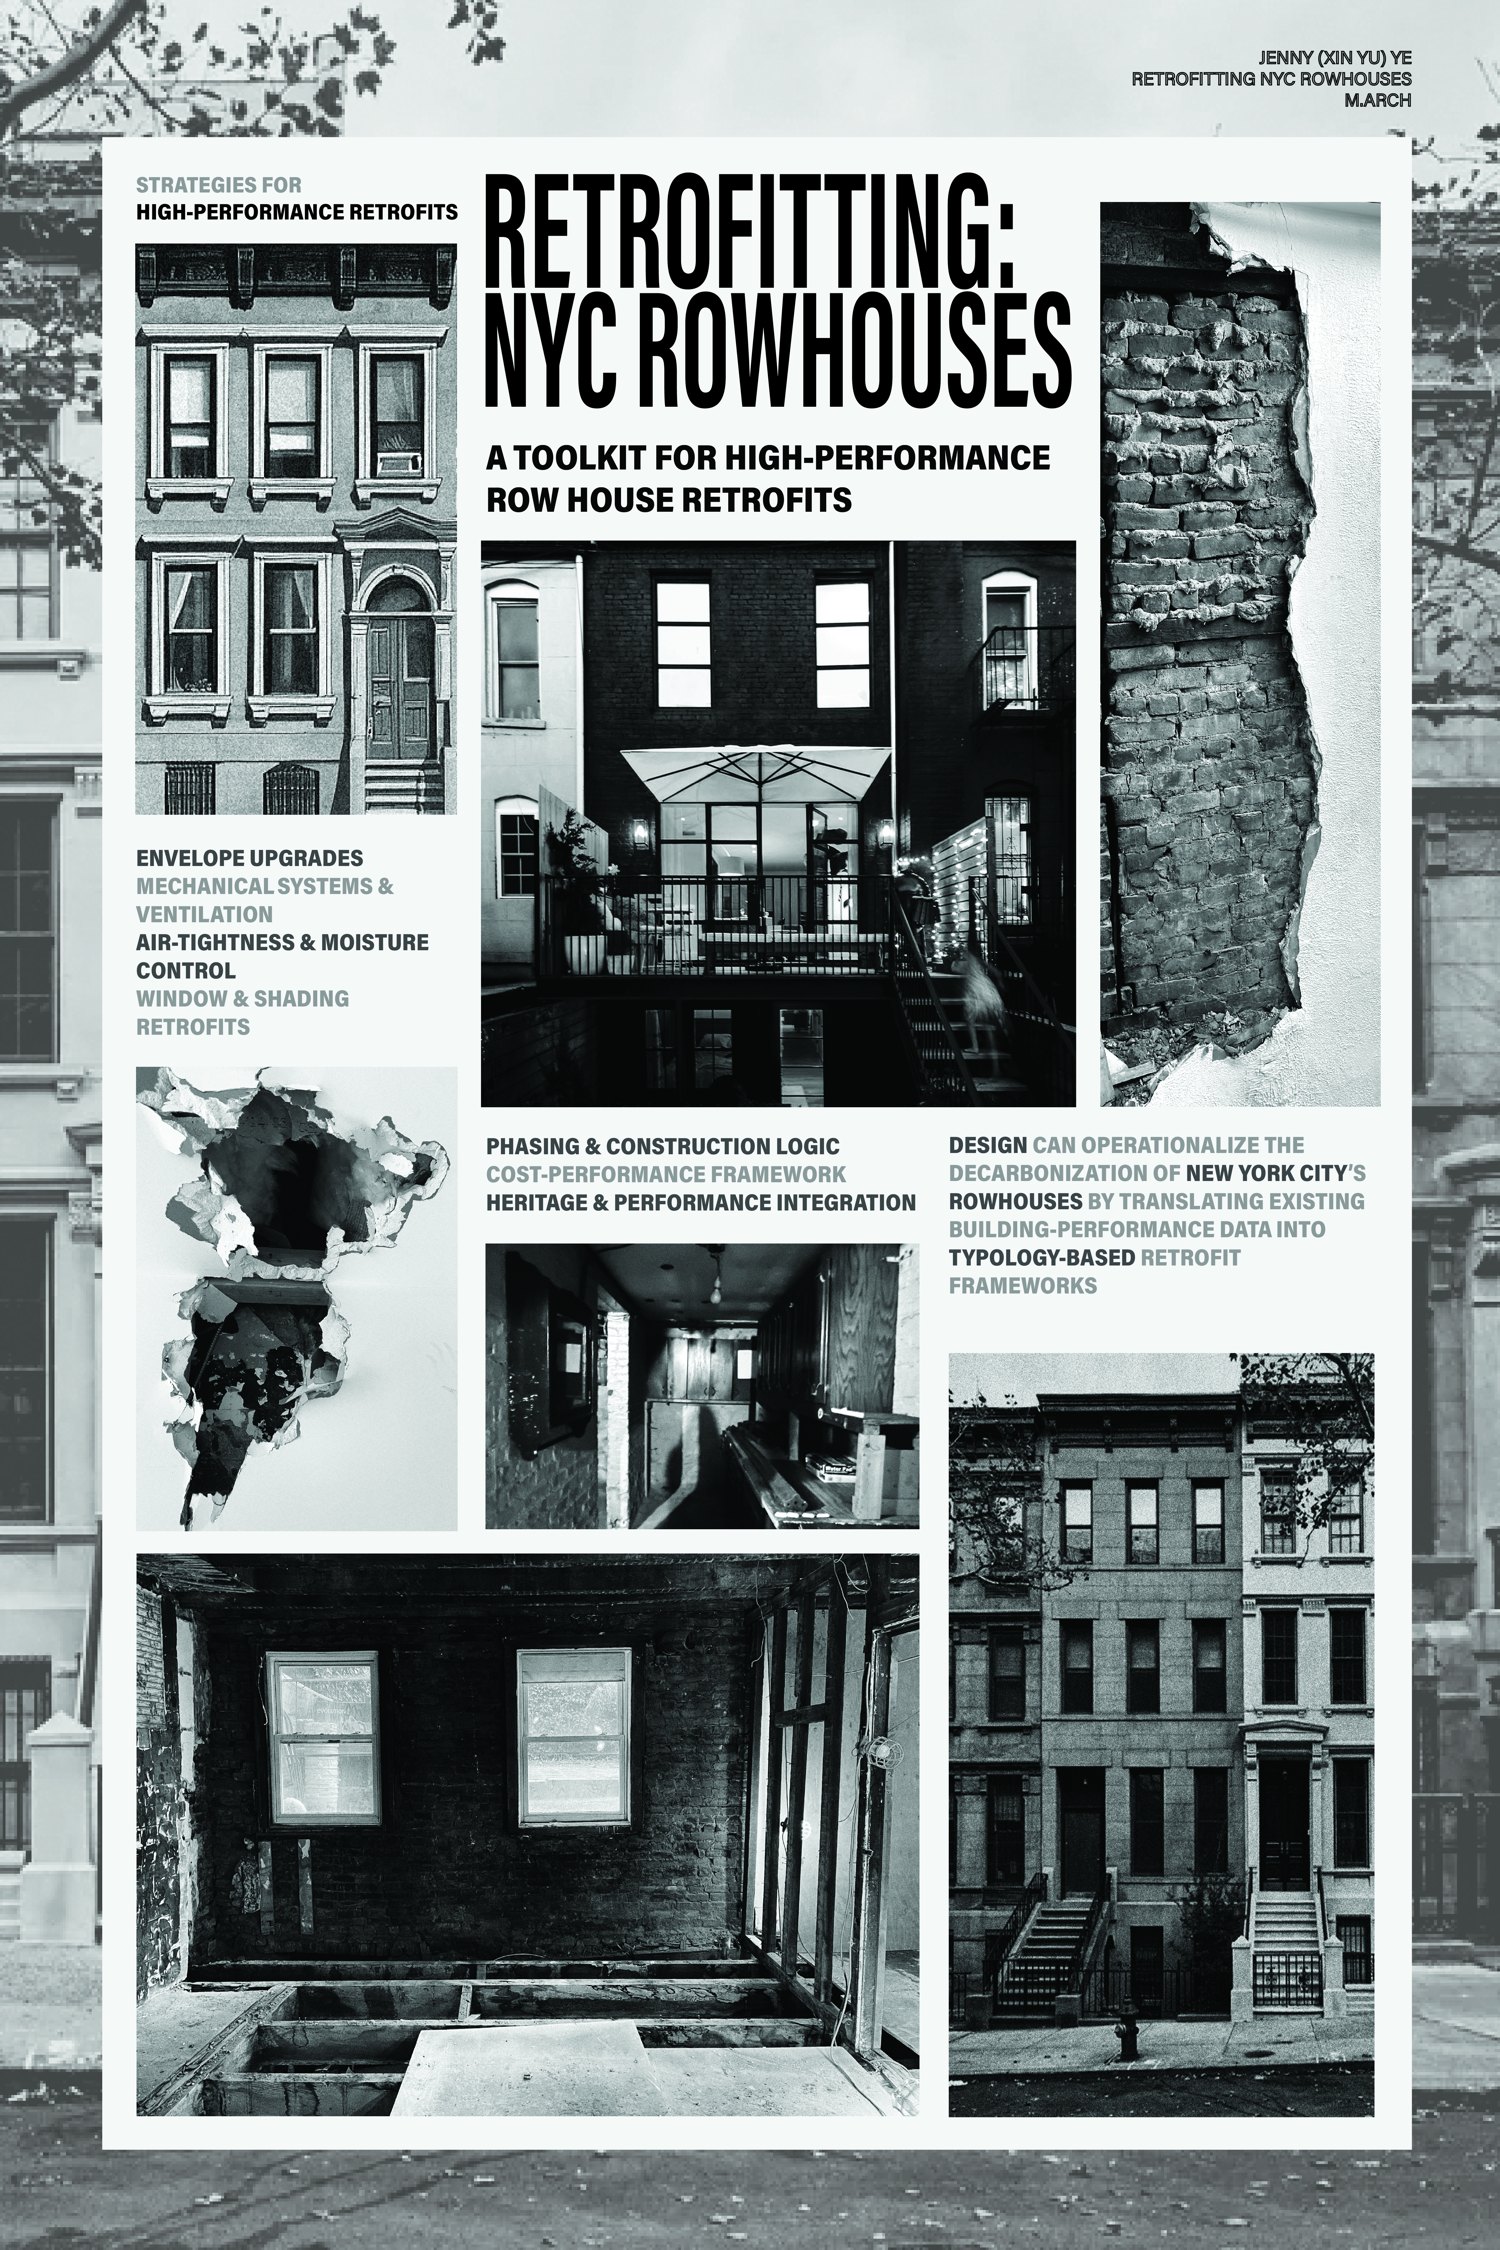
Design can operationalize the decarbonization of New York City's row houses by translating existing building-performance data into typology-based retrofit frameworks.
The problem
New York City's row houses are a large and historically significant share of the housing stock, and a major source of operational carbon. Most were built as multi-wythe masonry with little or no insulation, single-glazed windows, and relatively uncontrolled infiltration. Because they will still be standing for decades, retrofitting them well is central to the city's climate goals, yet the work is constrained by heritage, cost, and the complexity of building on occupied, aging structures.
This thesis frames retrofit as a tiered decision problem rather than a single, all-or-nothing intervention, and tests that framework on a representative early twentieth-century row house.
Research question
How far can incremental retrofit measures improve a historic New York row house, and when does a whole-building strategy become necessary?
The study compares three levels of intervention, holding geometry, occupancy, and climate constant so that changes in performance can be attributed to the retrofit strategy.
Component retrofit
Preliminary result available- Envelope
- Partial insulation + air sealing
- Wall target
- R-5 to R-10
- Windows
- Double glazing (U ~0.4–0.5)
- Airtightness
- Minimal improvement
- HVAC
- Existing / partial upgrade
- Complexity
- Low
Code-compliant retrofit
In progress- Envelope
- Moderate continuous insulation
- Wall target
- R-15 to R-25
- Windows
- Low-E double glazing (U ~0.25–0.3)
- Airtightness
- Moderate improvement
- HVAC
- Efficient heat pump systems
- Complexity
- Moderate
Passive House / EnerPHit
In progress- Envelope
- High-performance continuous insulation
- Wall target
- R-30+
- Windows
- Triple glazing (U ≤ 0.14)
- Airtightness
- <0.6 ACH
- HVAC
- Integrated HVAC + ERV/HRV
- Complexity
- High
Tier 1 has a documented WUFI result. Tier 2 and Tier 3 are the next simulations, in progress.
The WUFI method
WUFI Passive studies whole-building energy performance together with the thermal and hygrothermal behavior of the enclosure. Key inputs include wall U-values, window U-values, thermal-bridge coefficients, insulation thickness, airtightness assumptions, and ventilation-system performance.
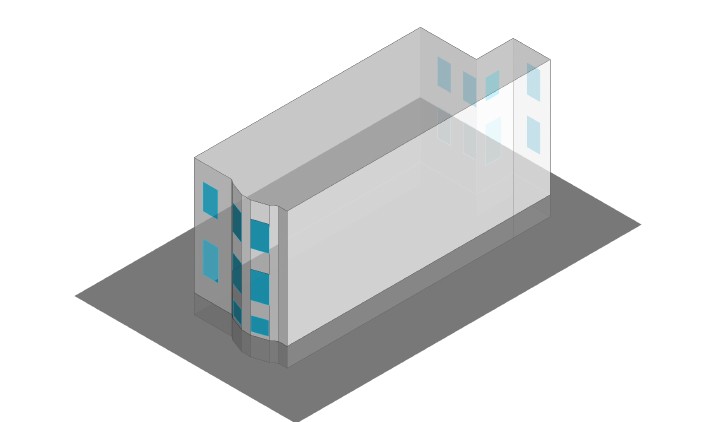
The baseline models a 1901 Brooklyn row house in Climate Zone 4A, using JFK weather data. The existing condition is multi-wythe masonry with limited or no insulation, single glazing, and uncontrolled infiltration.
Documented assembly: blown-in cellulose wall retrofit
The available experiment documents a component-level exterior-wall retrofit: 4 in. face brick, 10 in. middle brick, 0.5 in. lime plaster on wood lath, 3.5 in. blown-in cellulose, a vapor retarder, and 3/8 in. interior gypsum plaster. WUFI reports a total thermal resistance of about R-19.6, with the cellulose layer contributing roughly R-14.1.
The starting point is a typical 1901 Brooklyn brownstone modeled in WUFI Passive: multi-wythe masonry, single glazing, and uncontrolled infiltration, evaluated with JFK weather data in Climate Zone 4A.
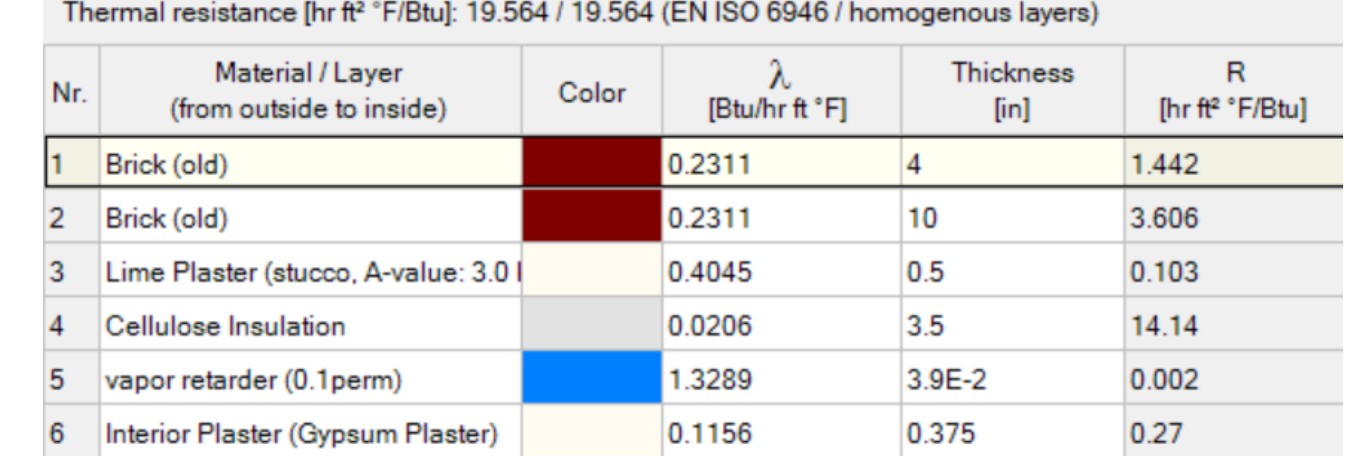
Tier 1 component retrofit, measured in WUFI
Whole-building metrics for the documented blown-in-cellulose case, reproduced directly from the simulation output. They establish a repeatable baseline for the tier-by-tier comparison to come.
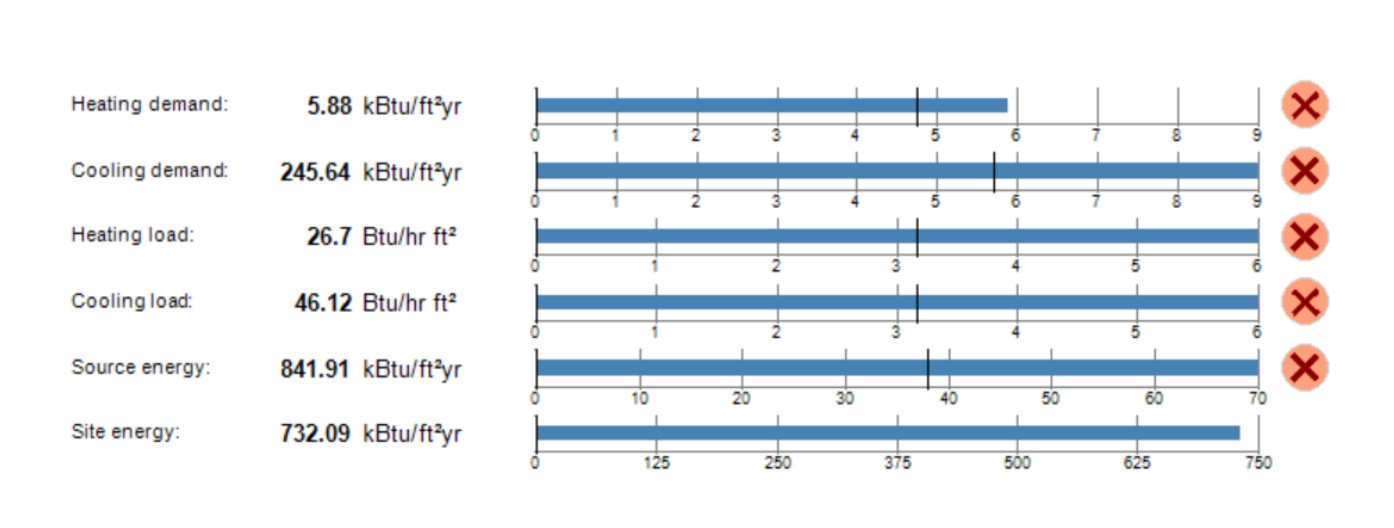
Preliminary component-retrofit case only. Tier 2 and Tier 3 results are in progress and are not shown, and no missing values are invented. Full figures are in the WUFI simulation report (PDF).
What I'm testing next
The strongest value of this research is the comparative framework, not a single number. The next iteration completes the study as originally structured:
- Record the same output metrics for the baseline and for the Tier 1, Tier 2, and Tier 3 models.
- Calculate percentage change in heating demand, cooling demand, source energy, site energy, and peak loads.
- Build a true tier-by-tier bar chart, so the case study can state measured reductions rather than projected performance.
- Vary insulation level, window performance, airtightness, thermal bridges, and ventilation while geometry and climate stay controlled.
Recorded consistently across the baseline and all three tiers, these metrics will let the case study report measured reductions in heating demand, cooling demand, energy use, and peak loads, rather than projected performance.
The toolkit
Alongside the simulations, the thesis assembles the retrofit moves that matter most for row house performance, paired with the frameworks needed to apply them responsibly:
- Envelope upgrades
- Air-tightness & moisture control
- Mechanical systems & ventilation
- Window & shading retrofits
- Phasing & construction logic
- Cost-performance framework
- Heritage & performance integration
Adapted from Jenny (Xinyu) Ye, "Evaluating Tiered Retrofit Strategies in a 1901 New York Row House: A Simulation-Based Approach," 2026. Full thesis in progress. Download the simulation report (PDF) or get in touch.