Accessory Dwelling Units in New York City
The as-of-right question
Accessory dwelling units add housing inside neighborhoods that already exist, without new land or new infrastructure. In New York City, the decisive question is not whether an ADU is a good idea, but whether it is permitted as-of-right: allowed directly by the zoning resolution, with no special permit, variance, or discretionary review.
As-of-right status is what makes an ADU realistic for an ordinary homeowner. It turns a long, uncertain approvals process into a straightforward permit, and it is largely determined by two things: the zoning district and the building type.
This page is an illustrative policy overview. The values shown are simplified for demonstration and are not a substitute for the zoning resolution or professional guidance.
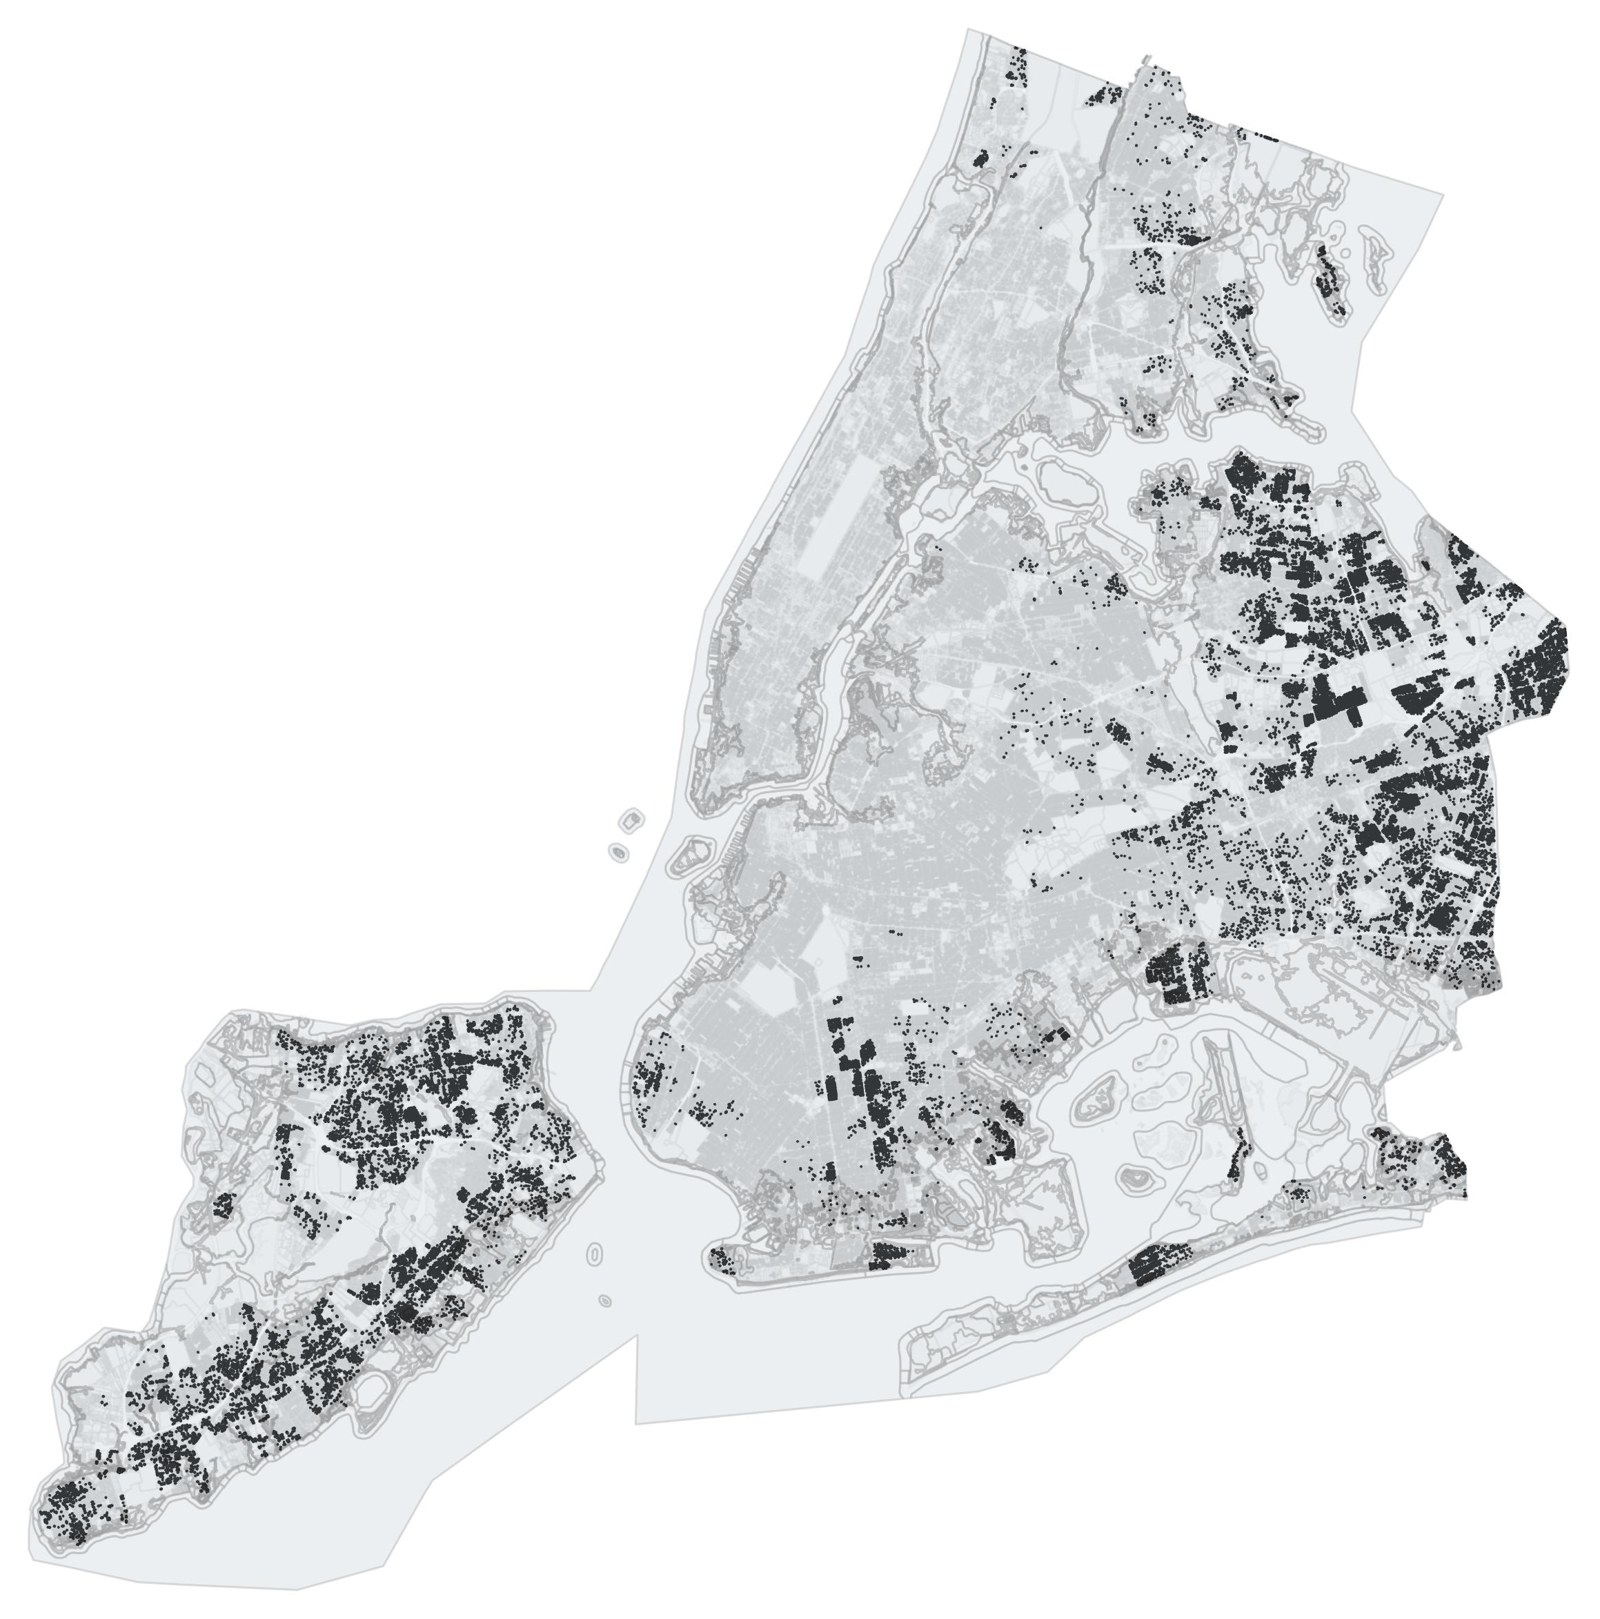
The map highlights housing across the five boroughs that is Building Type A1 within R2, R3, and R4 zoning districts, the low-density stock most directly touched by as-of-right ADU rules.
As-of-right vs. discretionary
Two paths lead to an ADU. Only one is practical at the scale of a whole city.
As-of-right
- Permitting
- Allowed directly by the zoning resolution
- Approvals
- No special permit, variance, or board review
- Timeline
- Faster, cheaper, and more predictable
- Eligibility
- Set by zoning district and building type
Discretionary
- Permitting
- Requires a special permit, variance, or authorization
- Approvals
- Reviewed by City Planning or the Board of Standards and Appeals
- Timeline
- Longer, with a less certain outcome
- Eligibility
- Often the only path outside eligible districts
Select a district to see how the as-of-right ADU rules shift across the low-density zones shown on the map. A simplified mock for illustration.
R2 · R2
Single-family detached, Building Type A1- Predominant building type
- A1, one-family detached
- As-of-right ADU
- Interior conversion or a detached rear-yard unit
- Unit size
- Capped and subordinate to the main house
- Owner occupancy
- Generally required
- Parking
- Not required near transit
- Approval
- As-of-right, with no special permit or variance
R3 · R3
Low-density one- and two-family- Predominant building type
- A1 and small two-family homes
- As-of-right ADU
- Interior, attached, or detached unit
- Unit size
- Capped by floor area
- Owner occupancy
- Generally required
- Parking
- Limited or waived near transit
- Approval
- As-of-right within district limits
R4 · R4
Low-density, some attached and multifamily- Predominant building type
- A1, attached, and small multifamily
- As-of-right ADU
- Interior or attached unit, with more flexibility
- Unit size
- Larger caps than R2 and R3
- Owner occupancy
- May vary by configuration
- Parking
- Reduced requirements
- Approval
- As-of-right, subject to bulk rules
Illustrative values for demonstration only. Confirm current requirements against the NYC Zoning Resolution and Department of Buildings.