07 · Academic · Studio
The Gathering
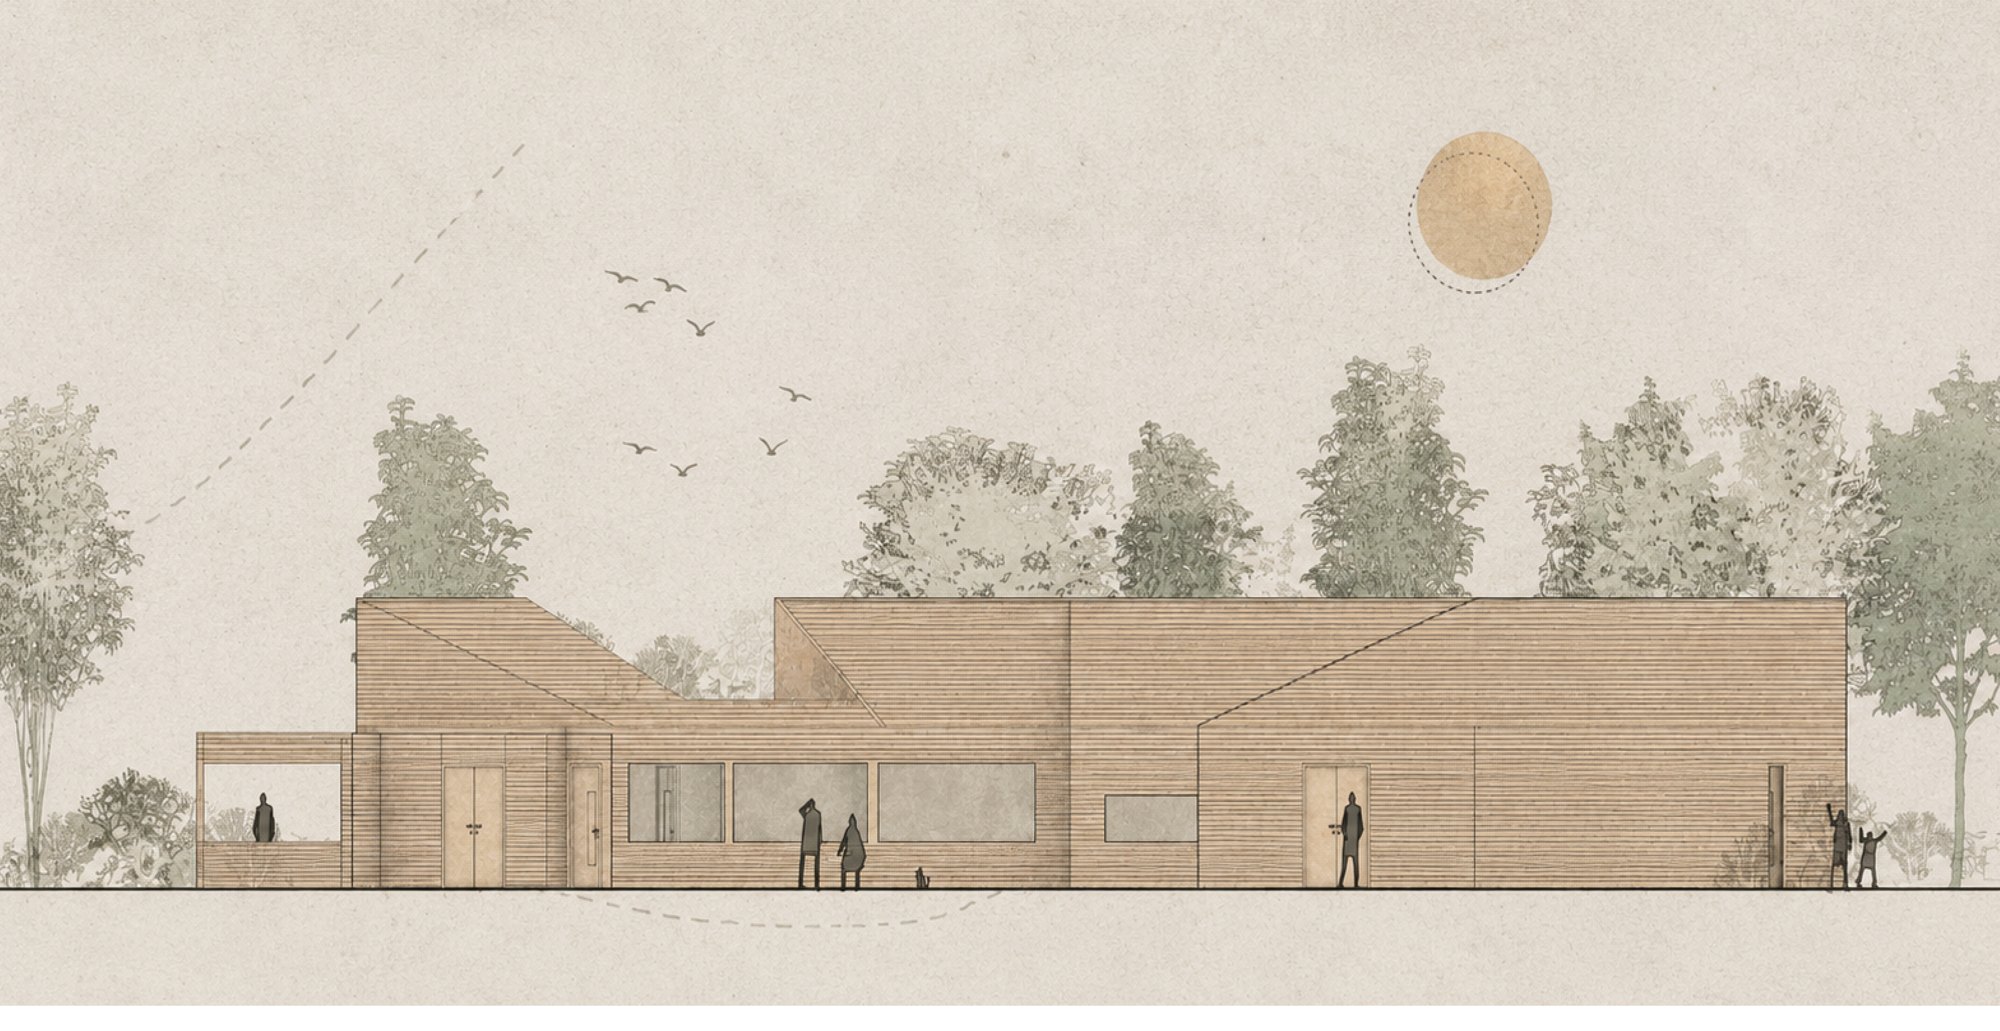
The Haudenosaunee Learning Centre reimagines the traditional longhouse as a curved, fluid structure rooted in community, adaptability, and sustainability.
- Category
- Academic · Studio
- Location
- Upstate New York
- Year
- Sep – Dec 2024
- Role
- Design 50% · Diagrams 80% · Construction details 60% · Budget 50%
- Advisor
- Anna Dietzsch
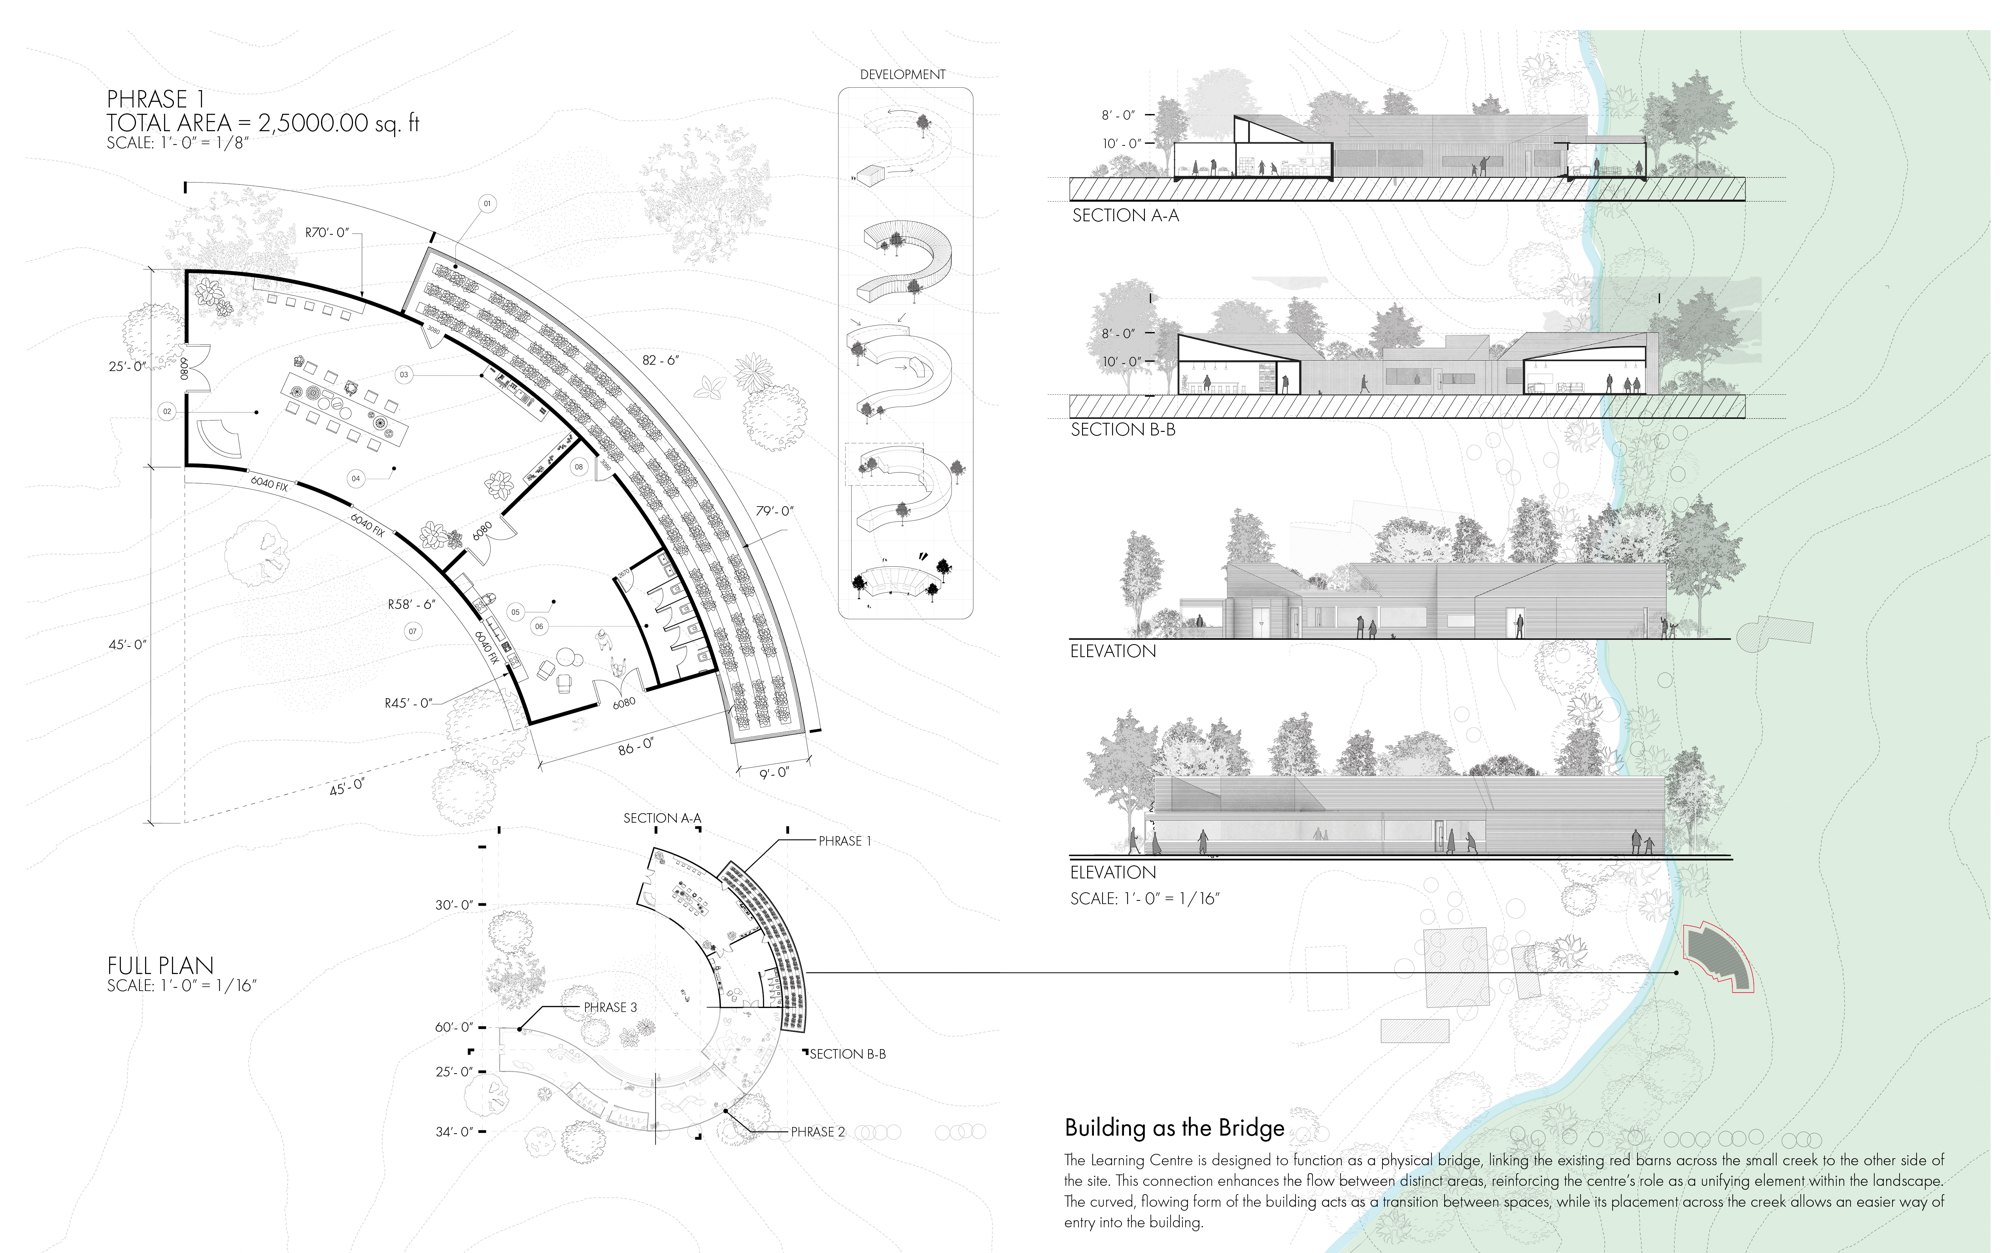
Situated in Upstate New York, the centre serves as a bridge that spans a creek and links existing red barns across the site. The central gathering space, expanded through the curved geometry, acts as the communal heart for learning, dialogue, and cultural exchange.
Overview
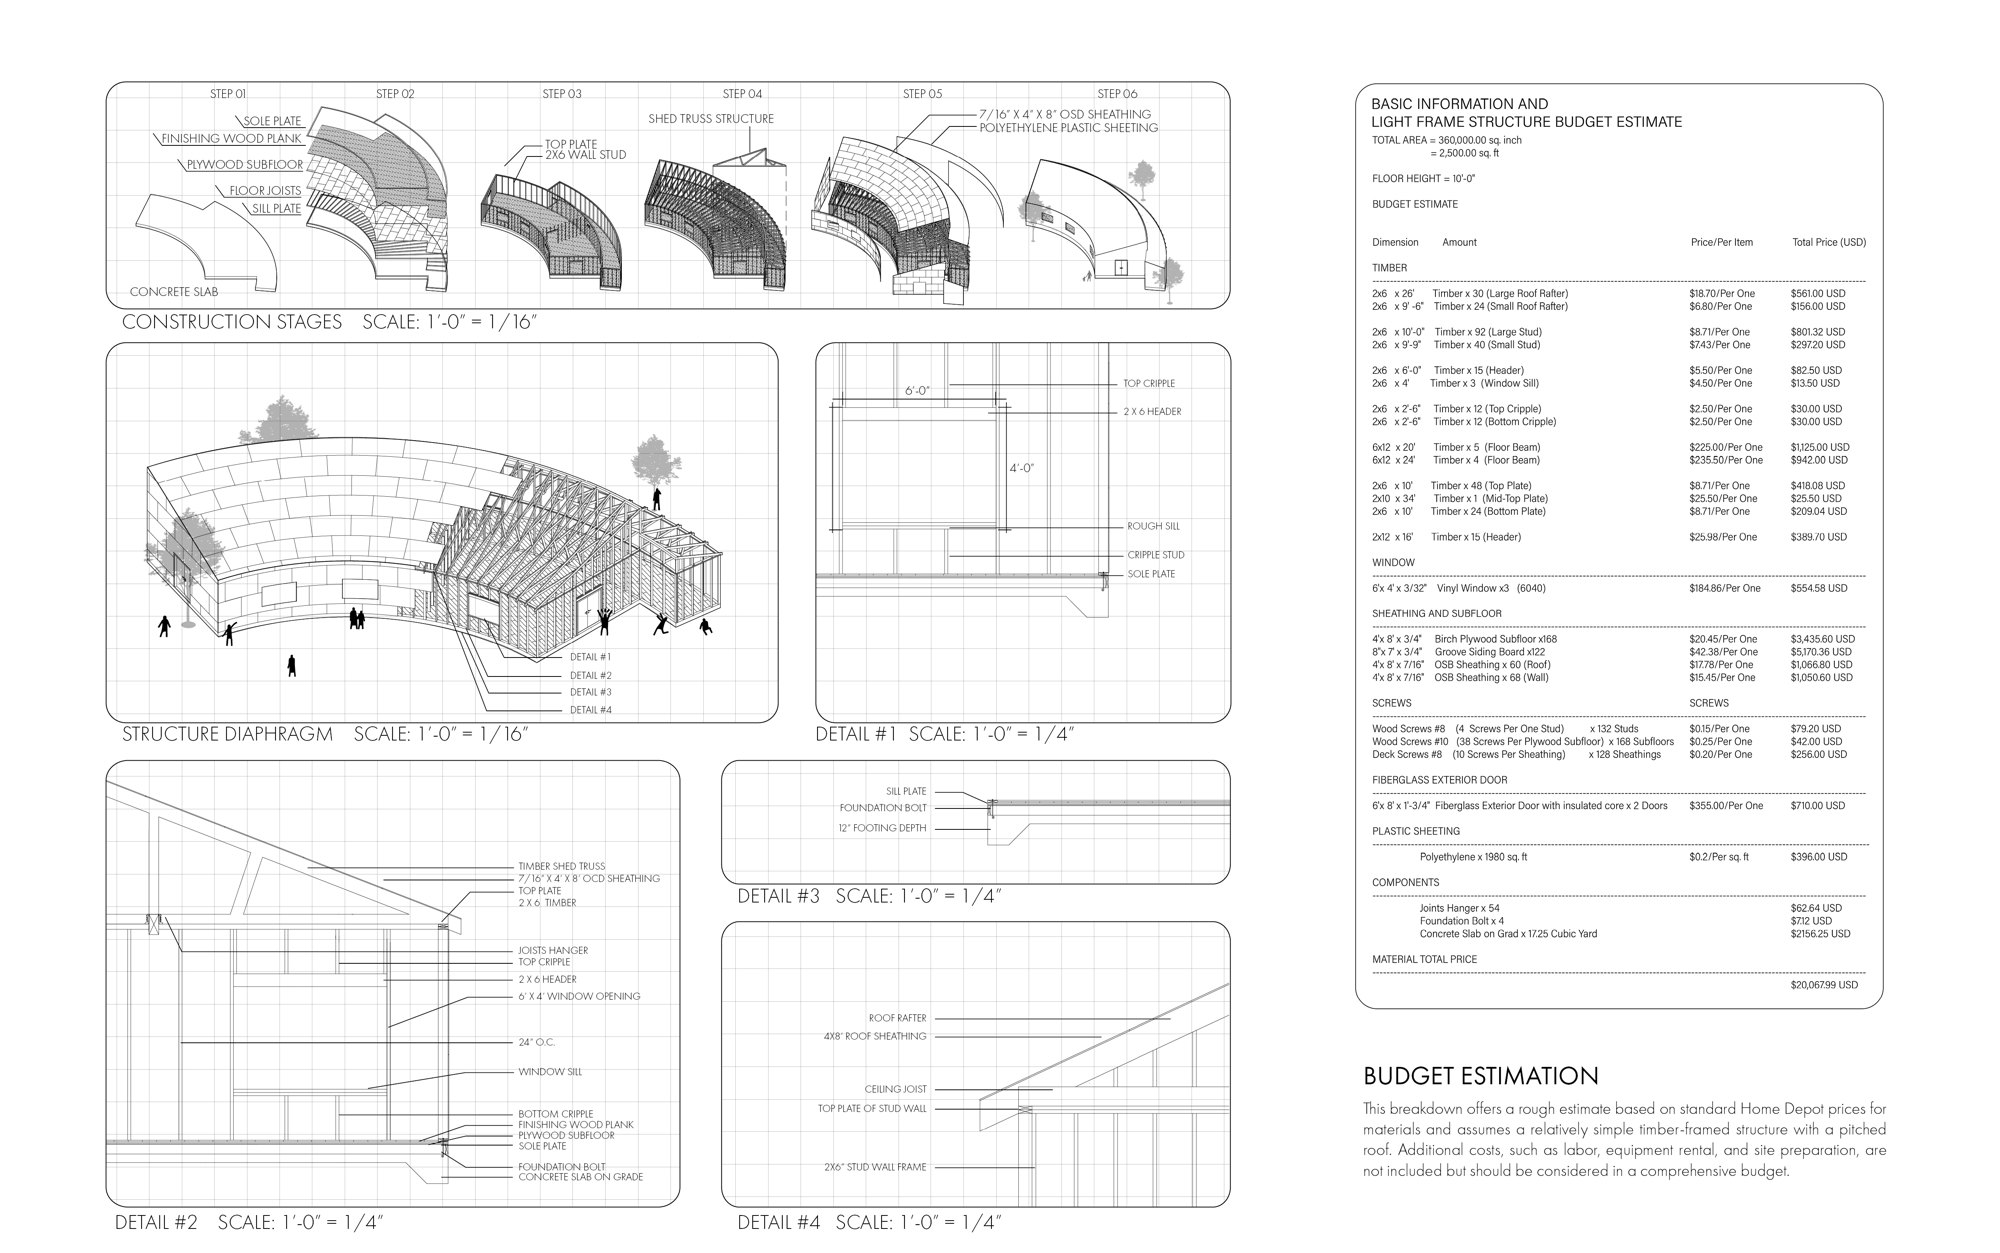
Crafted primarily from timber, the centre harmonizes with the landscape while honoring Haudenosaunee traditions, embodying the interplay of cultural heritage, environmental responsibility, and innovative design.
Portfolio spreads (3)
Click any spread to enlarge; use the arrows or your keyboard to move through the set.
 ⊕
⊕ ⊕
⊕ ⊕
⊕