Buildings account for more than two-thirds of New York City’s greenhouse-gas emissions. Local Law 97 responds by placing emissions limits on most buildings larger than 25,000 gross square feet, beginning with the 2024-2029 compliance period and becoming more stringent in 2030.
A typical rowhouse is far smaller than that threshold. This does not mean Local Law 97 ignores all rowhouses, large tax lots, connected buildings, and covered-building configurations require case-specific review, but most individually owned rowhouses are not the law’s principal regulatory subject.
A scale problem, not a loophole argument
Large buildings are generally easier to organize around energy performance and regulatory compliance. Energy use, capital planning, and maintenance decisions are concentrated under relatively few owners, and many buildings already have professional managers, engineers, annual benchmarking requirements, and coordinated replacement schedules.
Rowhouses operate very differently.
Most are owned individually, meaning repair and retrofit decisions are made one property at a time. Owners may replace a roof because it is leaking, install new windows during an interior renovation, upgrade a boiler after it fails, or add heat pumps to improve comfort. Façades, kitchens, insulation, mechanical systems, and interior finishes are often addressed at different times and for different reasons.
As a result, a rowhouse may never undergo a single project explicitly described as a “decarbonization retrofit.” Its long-term energy performance may instead be shaped by a sequence of ordinary renovations carried out over many years.
This creates a policy gap that is more complicated than whether a building is technically covered or uncovered by an emissions law. The larger issue is the absence of a comparable implementation structure for small-building renovation, one that helps individual owners coordinate short-term repairs with longer-term energy goals.
Without that structure, each alteration may solve an immediate problem while limiting future opportunities. A window replacement may occur without an airtightness strategy. A new heating system may be sized before the envelope is improved. Interior finishes may be completed before insulation or air sealing is considered.
For rowhouses, the challenge is therefore not simply encouraging more retrofit activity. It is helping a fragmented series of individual decisions develop into a coherent, long-term building-performance strategy.
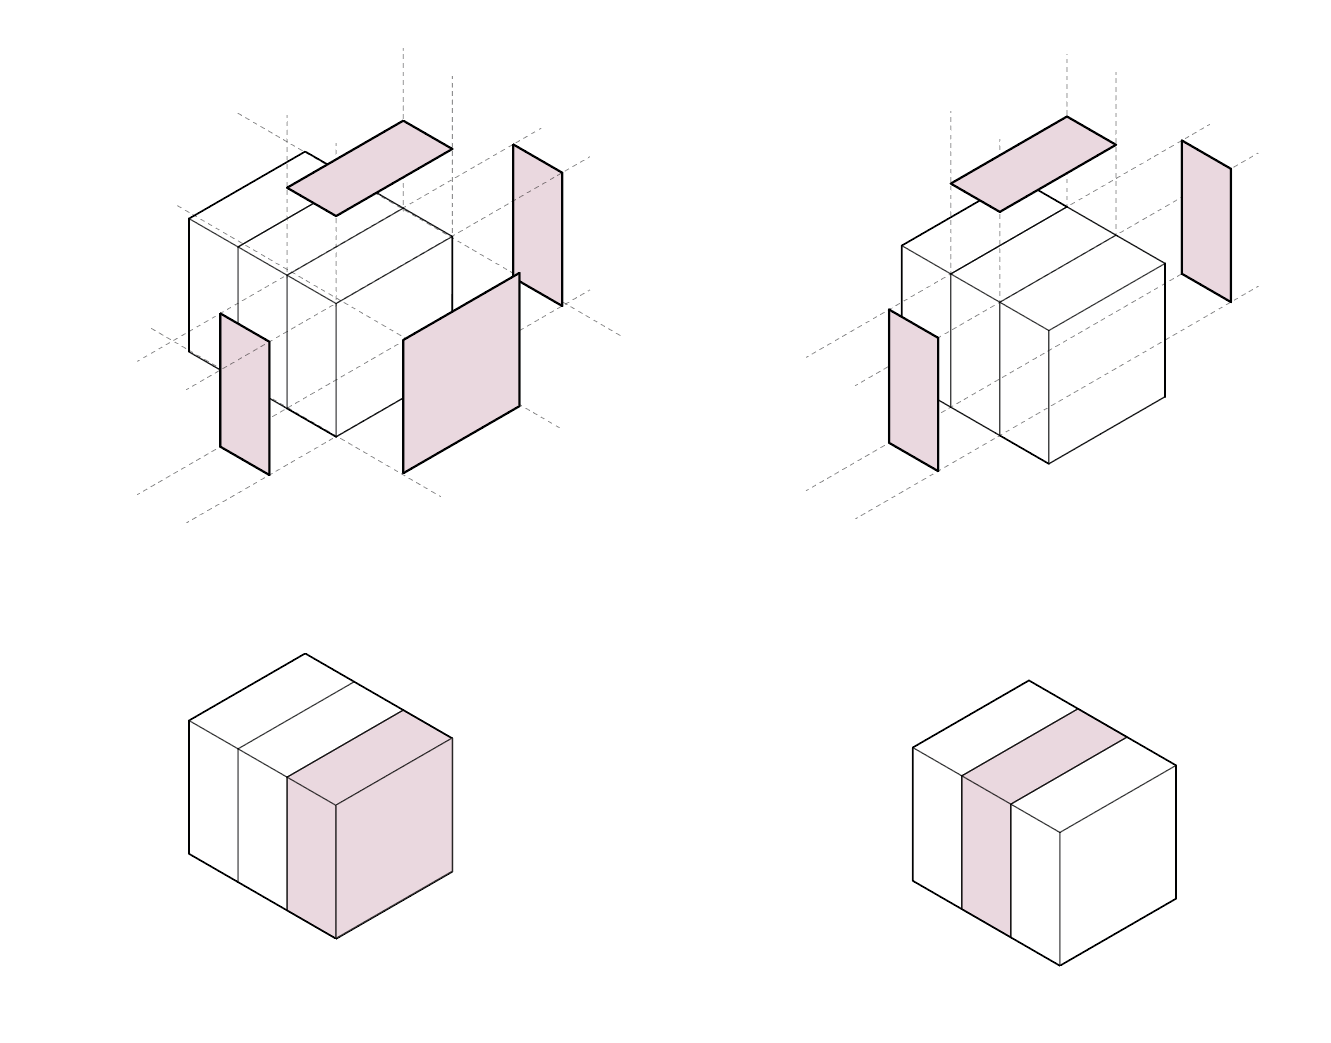
Energy demand is the stronger claim
It is tempting to justify rowhouse retrofit by saying that old rowhouses are high carbon emitters. My current research does not establish that citywide claim. Operational carbon depends on fuel, equipment efficiency, occupancy, thermostat settings, floor area, vacancy, and the carbon intensity of supplied energy. A typology-level emissions comparison would require measured benchmarking or a carefully constructed representative sample.
What the building-physics evidence supports more directly is a narrower proposition: many prewar rowhouses have conditions that can produce high space-heating energy demand,uninsulated or lightly insulated masonry, aging windows, uncontrolled infiltration, thermal bridges, and older mechanical systems. The 1901 case-study model tests those mechanisms. It does not prove that every rowhouse consumes the same amount.
“Because rowhouses represent a significant, aging, and widely distributed segment of New York’s housing stock, recurring envelope and mechanical conditions may create substantial aggregate retrofit potential, even though most individual properties fall below Local Law 97’s primary size threshold.”
From carbon accounting to energy use
For this stage of the thesis, I separate three quantities:
| Metric | What it answers | Evidence needed |
|---|---|---|
| Heating demand | How much useful heat the building needs to maintain indoor conditions. | Envelope model, infiltration, climate, internal gains, schedules. |
| Site energy | How much energy crosses the building meter or property boundary. | Measured bills or modeled system consumption. |
| GHG emissions | What carbon impact follows from that energy use. | Fuel/electric consumption multiplied by the applicable emissions factors. |
This hierarchy allows the research to discuss energy rigorously without manufacturing emissions data. A retrofit can reduce heating demand through insulation, airtightness, and better windows. The resulting carbon reduction still depends on whether the building uses gas, oil, district energy, or electricity and on how those systems perform.
The typology as an implementation scale
Rowhouses repeat enough conditions to make shared research useful: narrow floor plates, solid masonry walls, party walls, roof-to-parapet junctions, cellar conditions, street-facing preservation constraints, and limited space for mechanical distribution. Yet they also vary by edge condition, orientation, height, occupancy, façade exposure, and prior alteration.
A typology-based approach can sit between an individual incentive and a citywide emissions cap. It can provide owners and design teams with pre-analyzed decision paths: what to inspect before insulating masonry; when window work should be coordinated with ventilation; how roof and party-wall junctions affect continuity; and what scope is likely to trigger contemporary energy-code requirements.
The policy question is not only how to regulate a small building. It is how to make thousands of ordinary renovation decisions add up to a coherent transition.
A research agenda for the stock
A rigorous next phase would combine the PLUTO rowhouse proxy with building-energy data available at coarser geographies, utility or fuel-type indicators where lawful and available, permit histories, and archetype simulation. Results should be reported as distributions, not a single “typical rowhouse” number. Interior, end, and corner conditions should be separated, as should one-, two-, and multifamily occupancy.
Until measured evidence is assembled, the case for studying rowhouses rests on scale, age, recurring construction, renovation patterns, and the opportunity for repeatable guidance. That is already a substantial policy argument, and a more credible one than an unsupported claim that this typology is uniquely carbon intensive.
Sources and research status
- NYC Department of Buildings, Local Law 97 Greenhouse Gas Emissions Reduction.
- NYC Department of City Planning, PLUTO and MapPLUTO.
- Jenny (Xinyu) Ye, Evaluating Tiered Retrofit Strategies in a 1901 New York Brownstone: A Simulation-Based Approach, 2026.